

ATHIRAPPILLY, KERALA
Lverra Athirappilly
Inspired by Nature, Designed for Life.
Biophilic Sanctuary
A different perspective on tropical luxury.
Lverra Athirappilly is an intimate rainforest sanctuary sculpted organically into the misty hillside contours of Kerala’s Chalakudy River corridor. Conceived around low-density architecture, preserved tree canopies, and unhurried tropical hospitality, Lverra offers an authentic restorative retreat where architecture yields to the living landscape.
Rather than expansive commercial footprint, Lverra is designed with just four private keys—ensuring absolute seclusion, tranquil shared spaces, and deep harmony with the surrounding Western Ghats ecosystem.

Topographic Integration
Preserving natural hillside slopes and mature flora, utilizing breathable lime plaster and indigenous stone masonry.
Capped at 4 Keys
Strictly limited accommodations to guarantee complete guest seclusion, acoustic calm, and thoughtful hospitality.
Regional Materiality
Hand-chiselled dry-stacked granite by local stonemasons, regional teak, and native landscaping.
Canopy Stewardship
Low-density building footprint, natural rainwater routing, native flora conservation, and conscious ecological balance.

The Site & Setting
A 33-cent hillside parcel in Athirappilly.
The property sits upon a verdant 33-cent parcel overlooking the Western Ghats rainforest corridor. Gentle terracing allows the property to blend organically into the topography without severe excavation.
Designed by Tropical Dock, the architecture respects the slope through tiered elevations, shaded verandahs, and natural air pathways that draw cooling valley breezes through the estate.
Architectural Language
Architecture in harmony with the forest.
Tropical Dock’s architectural language creates fluid whitewashed volumes contrasted against exposed basalt retaining walls draped with tropical foliage, concealed 2700K linear lighting, and bespoke outdoor pavilions.
Every curve honors the natural hill grade, offering passive microclimate regulation and panoramic forest vantage points from every key.

Planned Architectural Suites
Guided by the hillside gradient, the verified project plan features four standalone curved suites positioned across three distinct contour tiers to ensure complete privacy and uninterrupted rainforest views.

Tiered Hillside Suites
Curved ivory plaster envelope framing the mountain canopy through floor-to-ceiling glass, anchored by bespoke teakwood accents, ambient step lights, and private forest stone viewing decks.

Poolside Living Suite
Direct spatial connection to the circular forest pool deck and timber dining rotunda, surrounded by illuminated flowering frangipani, lush creepers, and quiet stone garden pathways.

Elevated Canopy Sanctuary
Perched on the upper contour tier with maximum seclusion, featuring a panoramic curved glass terrace capturing early morning mist rising off the Sholayar mountain valley.
Note: Accommodations represent planned architectural development in Athirappilly. Distinguishing planned development from completed facilities.
Life at Lverra
Immersive, unhurried experiences.
Grounded in the natural property topography, every experience is quiet, restorative, and intimately connected to the surrounding rainforest canopy.

Contoured Forest Pool
An organically curved pool deck framed by emerald foliage and native stone. Peaceful morning swims accompanied by birdsong and cool mountain air.

Al Fresco Dining Rotunda
A bespoke circular wooden gazebo with curated ambient lighting, celebrating seasonal Kerala culinary delicacies and artisanal coffee beneath star-filled skies.

Guided Rainforest Trails
Quiet stone pathways winding through ancient wild cinnamon groves and giant ferns, leading to secluded viewing points along the mist-veiled Chalakudy river corridor.
Official Architectural Film
The Lverra Experience in Motion.
Experience the architectural contours, misty canopy views, and tranquil atmosphere through the official Tropical Dock cinematic walkthrough.
Regional Landmarks
Nearby Natural Wonders

Athirappilly Waterfalls
Kerala’s grandest 80-foot waterfall cascading over broad forest cliffs into the Chalakudy riverbed. Known as the 'Niagara of South India'.

Vazhachal Waterfalls
Fast-flowing riparian rapids slicing through lush evergreen woods, home to endangered hornbill nesting sites.

Malakkappara Tea Pass
A scenic rainforest ghat road through the Sholayar tiger reserve to high-altitude border tea gardens.

Valparai Mountain Ridge
Reached via 40 legendary hairpin bends, featuring sweeping tea estate valleys and cool highland breezes.
Authentic Site Planning
Master Site Layout & Spatial Anatomy
The authentic master planning layout illustrates the precise integration of all 4 suites, the circular forest pool, the dining rotunda, and the preserved ecological buffer on the 33-cent parcel.
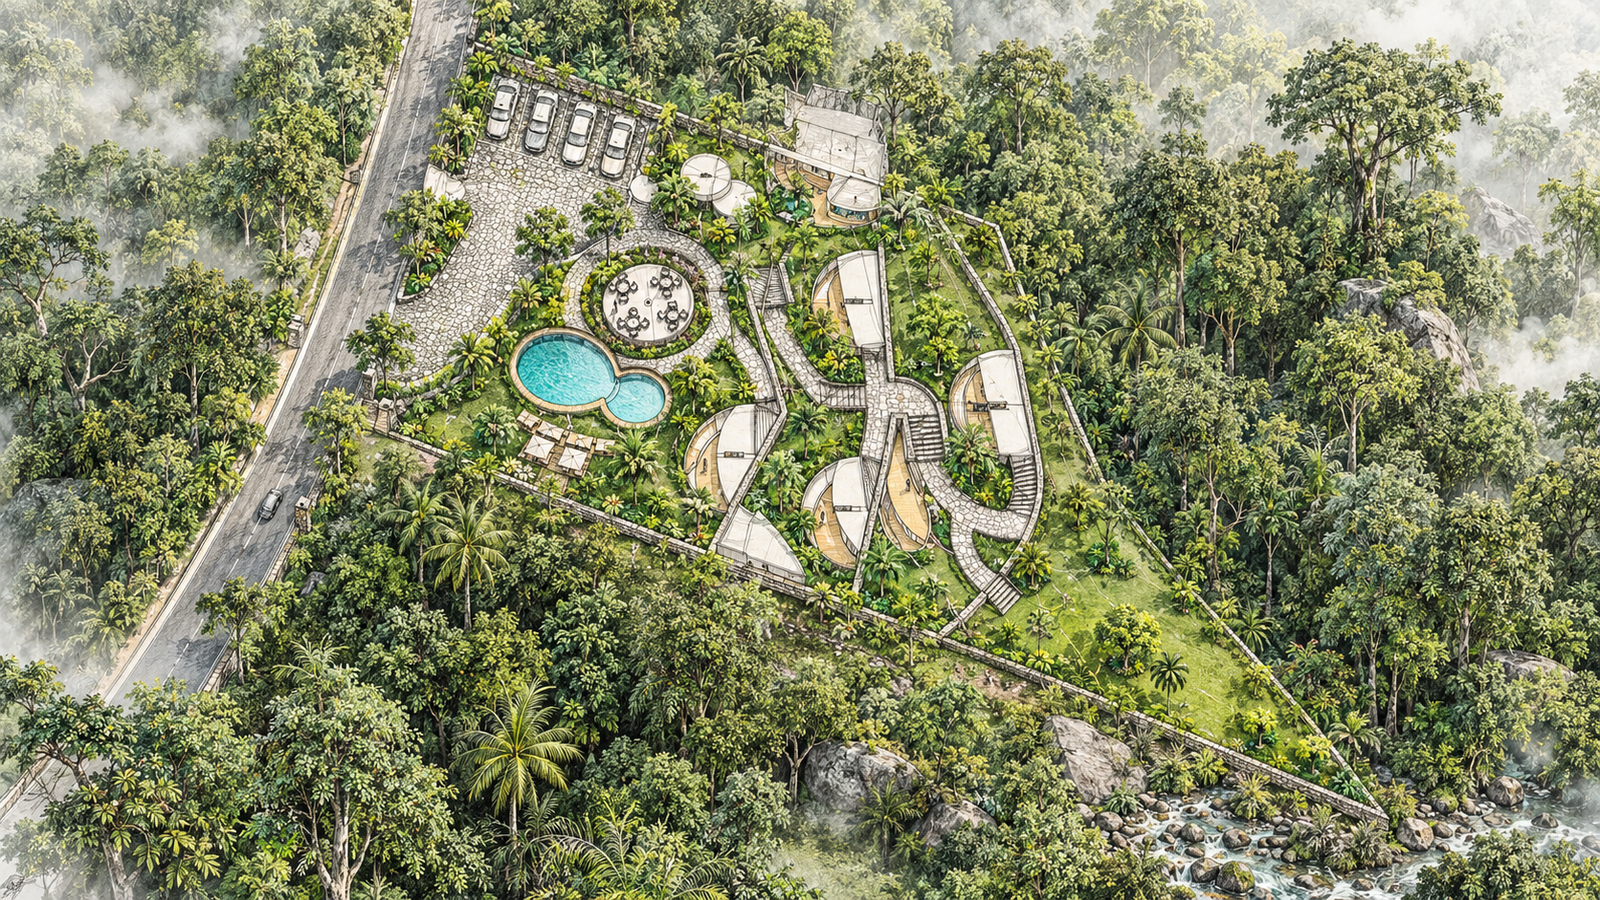
Arrival & Concierge
Gentle vehicular turnaround with concealed parking and intimate arrival lounge.
Stepped Suites (4 Keys)
Staggered organic cottages positioned on three distinct contour elevations.
Forest Pool & Rotunda
Circular natural stone swimming pool and shaded timber umbrella dining gazebo.
Ecological Reserve
Dense preserved native canopy buffer safeguarding privacy and wildlife corridors.
The Lverra Project Status
An evolving vision, thoughtfully taking shape in Athirappilly. Discover our verified architectural progress and ongoing site stewardship. Planned development is clearly distinguished from completed facilities.

Topographic Contour Survey
Preserving natural 33-cent slope and mature root systems.

Artisanal Basalt Masonry
Hand-chiselled dry-stacked granite by local stonemasons.

Contoured Pool Engineering
Natural stone pool basin integrated into natural grade.

Canopy Ecological Stewardship
Root preservation zone protecting wild cinnamon & rosewood.
Property Location
Athirappilly, Kerala
Nestled along the quiet Chalakudy River corridor, approximately 45 km from Cochin International Airport (COK) and 30 km from Chalakudy Railway Station.
Location: Athirappilly, Kerala, India
Exact Coordinates: 10.313363° N, 76.472892° E
Access: Forest Road via Chalakudy-Anamala Highway
Official Inquiries
Connect with Lverra
For official project inquiries, property details, and architectural correspondence, reach our team directly via telephone or email.
Entity
LVERRA RESORT ATHIRAPPILLY LLP
Direct official telephone and email communication channels for project inquiries.
Registered Office
LVERRA RESORT ATHIRAPPILLY LLP
No 60/44, Third Floor,
JC Chambers, Panampilly Nagar,
Ernakulam, Kerala, India - 682036.
Property Location
Athirappilly, Kerala
Athirappilly, Kerala, India.
Chalakudy River Corridor, Thrissur District.